
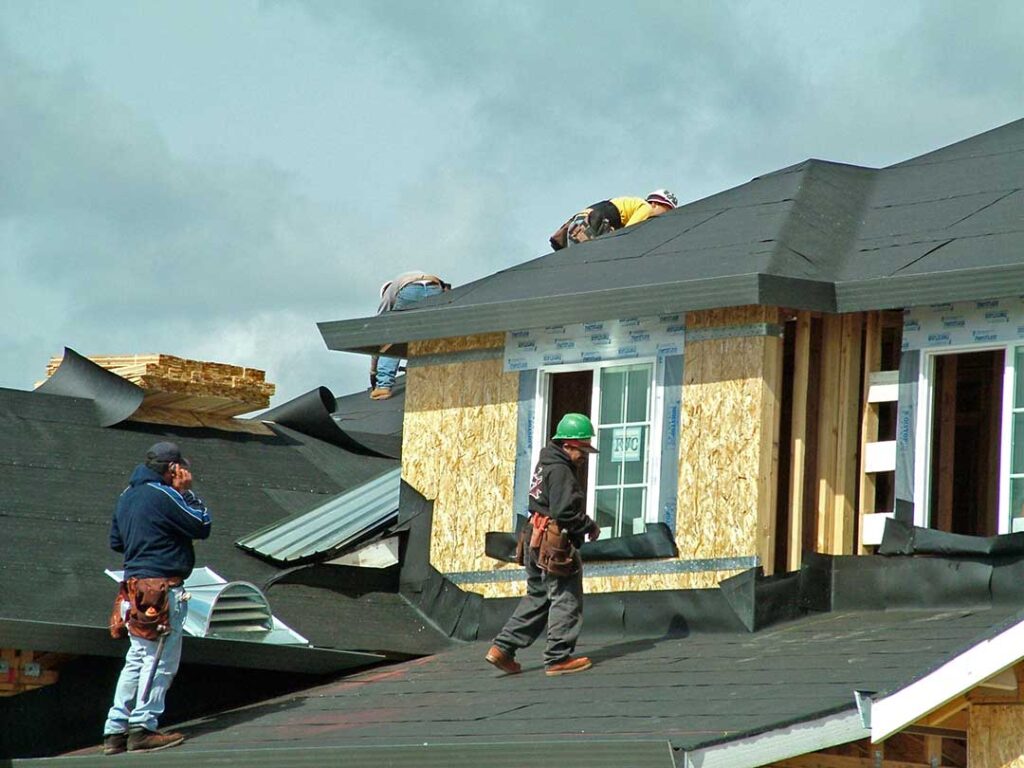
Why does roof shape matter in home design?
Roof shape affects much more than a home’s appearance. It influences how a house handles rain, snow, wind, sunlight, attic space, ventilation, maintenance, and interior layout.
For residents in Troy, NY, roof design also interacts with seasonal weather. Roofs must manage winter snow, spring rain, summer heat, and freeze-thaw cycles. A shape that looks attractive may still be a poor fit if it creates difficult drainage areas, limits ventilation, or places excessive stress on the structure.
A roof is both a protective system and a major architectural feature. Its slope, angles, overhangs, valleys, and openings all affect how the home functions.
How does roof pitch influence a house?
Roof pitch is the steepness of a roof. A steeper roof usually sheds rain and snow more quickly, while a low-slope roof has a more horizontal appearance and often requires carefully designed drainage.
A steep roof can:
- Create usable attic or upper-floor space
- Reduce the time snow remains on the roof
- Give a home a taller, more traditional appearance
- Provide room for larger insulation and ventilation assemblies
A lower-pitched roof can:
- Produce a cleaner, more modern profile
- Reduce the overall height of the building
- Make rooftop equipment or maintenance access simpler in some designs
- Require more attention to drainage, flashing, and membrane performance
Pitch also affects windows and ceilings. A steep roof may allow vaulted ceilings, dormers, or upper-level rooms. A low roof may support a single-story layout with broad horizontal lines.
What are the most common roof shapes?
Gable roofs
A gable roof has two sloping planes that meet at a ridge, leaving triangular wall sections at the ends. This is one of the most familiar residential roof forms.
Gable roofs are relatively straightforward to frame and can provide good attic space. Their sloped surfaces generally shed precipitation effectively. However, the triangular end walls can receive strong wind pressure, especially when the gable faces prevailing winds or lacks adequate structural support.
Gable roofs also make future additions easier in some cases because the roof form is simple and recognizable. Dormers, porches, and rear extensions can often be coordinated with the main ridge.
Hip roofs
A hip roof slopes downward on all sides of the home rather than ending in vertical gable walls. This creates a compact, balanced shape.
Hip roofs can perform well in windy conditions because the sloping sides offer fewer broad vertical surfaces. They also provide consistent eaves around much of the structure, which can help protect siding and windows from rain.
The tradeoff is that hip roofs often have more complicated framing and less attic volume than similarly sized gable roofs. Their interior corners and roof intersections must be detailed carefully to prevent drainage and ventilation problems.
Gambrel roofs
A gambrel roof has two slopes on each side, with a shallow upper section and a steeper lower section. This shape is often associated with older barns and traditional homes.
The design can create generous upper-level or attic space without making the entire building extremely tall. That extra space may be used for bedrooms, storage, or finished living areas.
Because gambrel roofs include changes in slope, they have more transitions where water, ice, and debris can collect. The lower roof sections may also receive substantial runoff from the upper slopes, making gutters, flashing, and drainage planning especially important.
Mansard roofs
A mansard roof has steep slopes on all four sides, often with a comparatively flat section at the top. It can make a building appear taller and provide substantial space beneath the roof.
This shape is useful when the design goal includes maximizing upper-floor volume within a defined building footprint. It is more common in certain historic or urban architectural styles than in ordinary detached homes.
The nearly flat upper portion needs dependable drainage and weather protection. A mansard roof can also be more difficult to repair because of its multiple surfaces, edges, and transitions.
Shed roofs
A shed roof consists of one sloping plane. It may cover an entire structure or be used for an addition, porch, dormer, or modern-style home.
Shed roofs are well suited to designs that emphasize natural light, high ceilings, and simple geometry. Windows can be placed high on the wall beneath the upper edge to bring daylight deep into a room.
The slope must be planned around water flow, snow movement, and the relationship between the roof and nearby walls. If one section drains toward another roof or wall, that intersection requires careful detailing.
Flat or low-slope roofs
A flat roof is rarely completely level. It normally includes a slight slope toward drains, scuppers, or roof edges.
Low-slope designs can support a compact, contemporary appearance and may make rooftop decks or equipment platforms possible where permitted and properly engineered. They also reduce attic volume and can simplify the overall building silhouette.
Drainage is the central concern. Leaves, ice, and debris can obstruct drains, while standing water can increase wear on roofing materials. Interior rooms may also need a separate ceiling or insulation strategy because there is less natural attic space.
How do roof shapes affect snow and rain management?
Roof shape determines where precipitation goes and how quickly it moves. Steeper slopes generally encourage snow and water to slide or run off, but that movement can create hazards over entrances, walkways, driveways, and lower roofs.
A roof with multiple valleys may collect runoff from several slopes in one location. Valleys are not automatically defective, but they require properly sized drainage paths and durable weatherproofing.
Overhangs also matter. Wider eaves can protect exterior walls, windows, and doors from rain. They may reduce water reaching foundations, although runoff still needs to be directed safely away from the building.
In snowy conditions, roof geometry can cause uneven loading. A higher roof may shed snow onto a lower roof, while nearby walls or roof sections can create drifting. These effects should be considered during design, additions, and major remodeling.
Does roof shape change attic ventilation and energy performance?
Yes. Roof shape affects how easily a home can be insulated and ventilated.
A simple gable roof often provides a continuous attic area, making it easier to coordinate insulation, air sealing, and ventilation. Hip roofs can have smaller or more divided attic spaces, which may require additional planning around enclosed corners.
Complex roofs tend to create more insulation transitions. Valleys, dormers, skylights, and changes in roof height can become locations where air leakage or thermal bridging occurs if they are poorly detailed.
Roof shape is only one part of energy performance. Insulation levels, air sealing, window placement, solar exposure, and mechanical systems also matter. Still, a roof with a straightforward structure may be easier to build and maintain efficiently.
How does roof form influence the inside of a home?
The roof often determines whether the upper floor feels compact, open, bright, or irregular.
A steep gable may allow a central vaulted room or a full-height second floor. A gambrel can provide usable space near the roof edges, where a simple gable might leave low headroom. A hip roof may create comfortable proportions but less usable attic area.
Dormers add headroom and windows, but they also interrupt the main roof plane. Their placement affects furniture layouts, daylight, exterior appearance, and water management.
Roof windows and skylights can improve natural light, though every roof opening adds a flashing and maintenance detail. Their location should account for roof slope, snow accumulation, interior heat gain, and access for upkeep.
What should homeowners consider before changing a roof shape?
Changing a roof is usually more than a visual renovation. It can affect structural loads, attic ventilation, wall heights, drainage, insulation, interior ceilings, and the relationship between the home and nearby property.
Before altering the form, consider:
- Whether the existing walls and foundation can support the new loads
- Where snow and rain will drain
- Whether the change creates new valleys or low points
- How insulation and ventilation will be maintained
- Whether windows, chimneys, or mechanical equipment need relocation
- Whether local building requirements apply to the proposed work
- How the new roof will connect to older sections of the house
For older homes in the community, preserving compatible proportions may be as important as improving performance. A roof that fits the building’s scale and sheds water reliably will usually serve the home better than a shape chosen only for appearance.
