
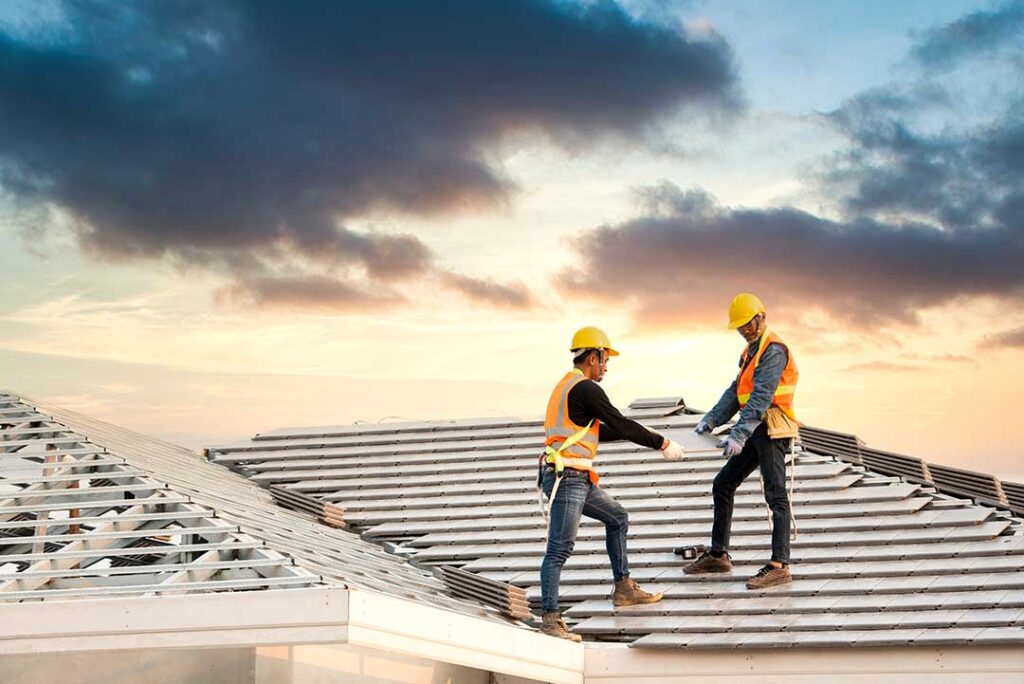
Flat and sloped roofs serve different purposes, and neither is automatically better for every property. The right choice depends on the building’s design, drainage needs, attic space, maintenance preferences, and how well the roof can handle local weather.
In Troy, NY, seasonal conditions matter. Snow, freezing temperatures, rain, ice, wind, and repeated temperature changes can all affect how a roof performs over time. Understanding the strengths and limitations of each roof style makes it easier to evaluate an existing roof or plan a replacement.
What is the main difference between a flat roof and a sloped roof?
A flat roof has a very low pitch that appears nearly level, while a sloped roof has a more noticeable angle that directs water and snow toward gutters or drainage points.
Flat roofs are common on some older homes, additions, garages, commercial buildings, and homes with modern or minimalist designs. They are not usually perfectly flat. A slight slope is typically built into the structure so rainwater can move toward drains, scuppers, or roof edges.
Sloped roofs include many familiar designs, such as gable, hip, shed, and mansard roofs. Their steeper surfaces allow precipitation to move away from the roof more naturally.
The difference affects much more than appearance. Roof pitch influences drainage, attic ventilation, snow accumulation, usable interior space, material choices, and how easily the roof can be inspected.
Are sloped roofs better for snow and rain?
Generally, sloped roofs shed rain and snow more readily, but roof pitch alone does not determine performance. Structural design, surface material, flashing, ventilation, drainage, and maintenance are equally important.
A steeper roof can reduce the amount of snow that remains on the roof surface. However, snow may slide suddenly from a steep roof, creating hazards near entrances, walkways, lower roofs, or parked vehicles. Snow guards and careful drainage design may be needed in areas where sliding snow could cause damage.
A low-slope roof may hold snow longer, especially after repeated storms or thaw-and-freeze cycles. That does not automatically make it unsafe, but it places greater importance on:
- Adequate structural support
- Proper roof drainage
- Clear drains, scuppers, and gutters
- Durable membrane installation
- Regular inspection after severe weather
Flat roofs also need careful attention during spring thaws. Water that remains on the surface can find small weaknesses around seams, vents, skylights, or edges. If it later freezes, expansion can worsen the problem.
Which roof style lasts longer?
Neither roof type has a guaranteed lifespan. Longevity depends on the materials, installation quality, ventilation, drainage, exposure, and maintenance history.
Sloped roofs often use asphalt shingles, metal panels, slate, wood, or other pitched-roof materials. Water generally moves off these surfaces quickly, which can reduce prolonged moisture exposure. A well-designed sloped roof may also provide an attic space that helps separate the living area from extreme outdoor temperatures.
Flat roofs commonly use single-ply membranes, modified bitumen, built-up roofing, or other low-slope systems. These materials are designed to protect a broad surface with few or no shingle courses. Their performance depends heavily on sealed seams, secure edges, correctly installed penetrations, and reliable drainage.
A flat roof can last for many years when water is controlled and the membrane remains intact. A sloped roof can also fail prematurely if shingles are poorly installed, ventilation is inadequate, flashing is damaged, or ice backs up along the eaves.
What are the advantages of a flat roof?
Flat roofs can provide useful design and maintenance benefits.
They may offer:
- A clean, simple appearance
- Easier access for inspection when safe access is available
- Space for certain mechanical equipment or rooftop features
- Less roof surface area on some building designs
- Compatibility with additions, porches, and compact structures
A low-slope design can work well where the building’s shape or interior layout calls for it. It may also make sense for a rear addition or older structure that was designed around a flat roof from the beginning.
The main concern is water management. A flat roof has less natural assistance from gravity, so drainage details must be carefully maintained. Ponding water that remains for more than a short period may indicate blocked drainage, inadequate slope, membrane deformation, or a structural issue.
What are the advantages of a sloped roof?
Sloped roofs are often selected for their drainage performance, attic potential, and traditional appearance.
They may provide:
- Faster movement of rain and melting snow
- Space for insulation and ventilation above the ceiling
- Greater variety in architectural styles
- Less standing water on the roof surface
- Easier use of common pitched-roof materials
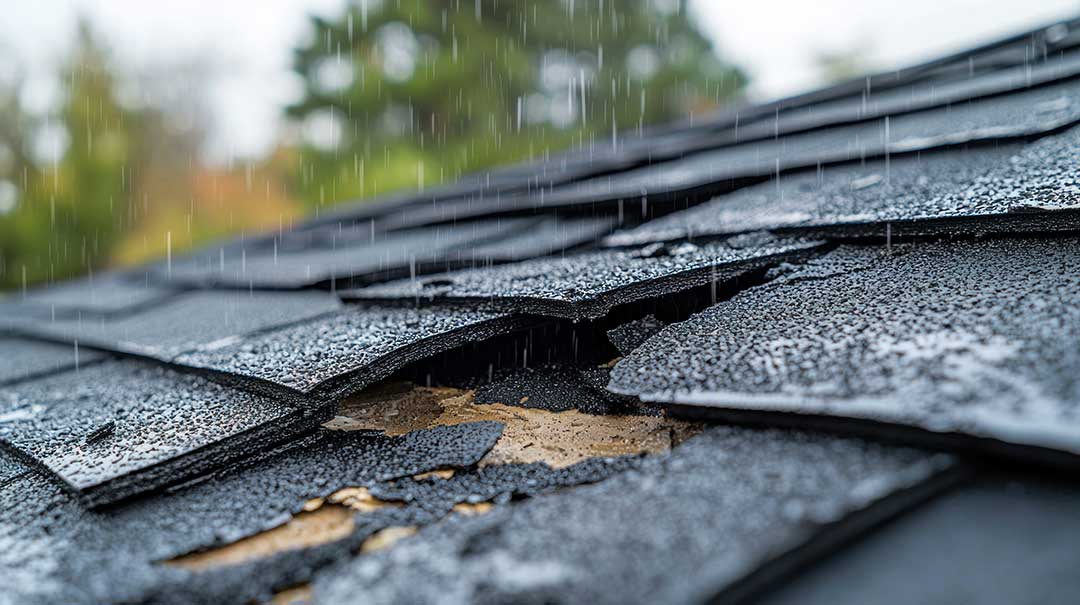
An attic beneath a sloped roof can help house insulation, ductwork, and ventilation pathways. It can also make some repairs easier to diagnose because leaks may leave visible evidence in the attic before reaching the finished ceiling.
A sloped roof is not maintenance-free. Valleys, chimneys, dormers, skylights, and roof-to-wall intersections are common locations for leaks. Gutters and downspouts also need to remain clear so water does not back up beneath the roof edge.
Which option is more energy efficient?
Energy efficiency depends more on insulation, air sealing, ventilation, color, material, and overall building design than on roof shape alone.
A sloped roof with a ventilated attic can perform well when insulation is installed correctly at the attic floor and air leaks are controlled. A roof with cathedral ceilings may require a different insulation and ventilation approach because there is less open attic space.
A flat roof can also be energy efficient. Rigid insulation is often placed above the roof deck or within the roof assembly, reducing heat transfer through the building envelope. However, the details around seams, edges, drains, and penetrations must be handled carefully.
For older homes, improving attic insulation and air sealing may produce more noticeable energy benefits than changing the roof shape.
Is one type easier to repair?
Sloped roofs are often easier to evaluate from the ground because missing shingles, lifted flashing, and damaged sections may be visible. Attic access can also help identify water entry points.
Flat roofs may appear simple but can be more difficult to diagnose. Water can travel beneath a membrane or across the roof deck before appearing inside the building. The location of an interior stain may not match the location of the exterior defect.
Repairs on either type become more complicated around chimneys, vents, skylights, parapet walls, valleys, roof edges, and areas where different roof sections meet. A small interior stain should not be treated as proof that the entire roof needs replacement, but it should not be ignored either.
What should Troy, NY homeowners consider before choosing?
The existing structure is usually the first consideration. Changing a sloped roof to a flat roof, or the reverse, is not a simple material swap. It can affect structural loads, framing, exterior walls, attic space, insulation, ventilation, drainage, and the appearance of the building.
Local residents should also consider:
- How much snow the structure is designed to carry
- Whether ice dams have occurred in the past
- Where water drains during heavy rain
- Whether gutters and downspouts can handle roof runoff
- The condition of the roof deck and framing
- Access for safe inspection and maintenance
- The effect of roof shape on attic temperature and ventilation
- Whether the design fits surrounding homes and existing additions
Building regulations may also affect structural changes, roof assemblies, insulation, fire safety, and drainage details. Requirements can vary depending on the scope of work and the property’s existing construction.
Which roof is right for you?
A sloped roof is often a practical choice for a home that needs strong natural drainage, attic space, or a traditional design. A flat roof may be appropriate for a building designed around low-slope construction, a modern addition, or a structure where rooftop access and compact design are useful.
The most reliable choice is the one that matches the building’s structure and manages water effectively. Roof shape should be evaluated together with pitch, materials, insulation, ventilation, flashing, drainage, and snow-load considerations. A visually appealing roof can still perform poorly if water has nowhere to go, while a simple-looking roof can provide dependable protection when its design details work together.
